UK House Styles: British Architecture Styles and Period Homes, Dated
Almost every British street is a dated document, and reading UK house styles takes about five things: the window, the roof, the doorway, the brick and the plan. British architecture styles change slowly and then all at once, and the changes are driven by tax, glass technology and transport far more often than by taste.
| Period | Dates | What to look for |
|---|---|---|
| Medieval | to c. 1550 | Timber frame on a low masonry base, steep roof, hall open to the rafters, few and irregular openings. |
| Tudor and Jacobean | c. 1550–1660 | Symmetry arrives. Tall chimneys, mullioned windows, gables in a row, brick becoming a display material. |
| Georgian | c. 1714–1830 | Sash windows in a strict grid, plain parapet, fanlight over a six-panel door, proportion doing all the work. |
| Victorian | c. 1837–1901 | Bay windows, coloured brick, decorative bargeboards, plate glass in one or two panes. |
| Edwardian | c. 1901–1918 | Lighter and wider. Roughcast render, half-timbered gables, leaded upper lights, a garden front. |
| Interwar | c. 1919–1939 | The semi. Curved bay, tiled hood over the door, hipped roof, a strip of front garden. |
How to read UK house styles from the street
Start with the windows, because they date a building more reliably than anything else. Glass was made in small pieces until the nineteenth century, so a window's subdivision is a technology record: leaded lights before about 1700, thick glazing bars and small panes in the early Georgian period, thin bars and larger panes by 1800, and single sheets of plate glass once the excise duty on glass went in 1845. A Victorian house with one pane per sash is telling you exactly when it was built.
Then the roof. A steep pitch means thatch or small tiles, which means early; a shallow pitch hidden behind a parapet means Georgian; a hipped roof with wide eaves means twentieth century. Most UK house styles can be narrowed to fifty years on those two observations alone, before you look at anything decorative.
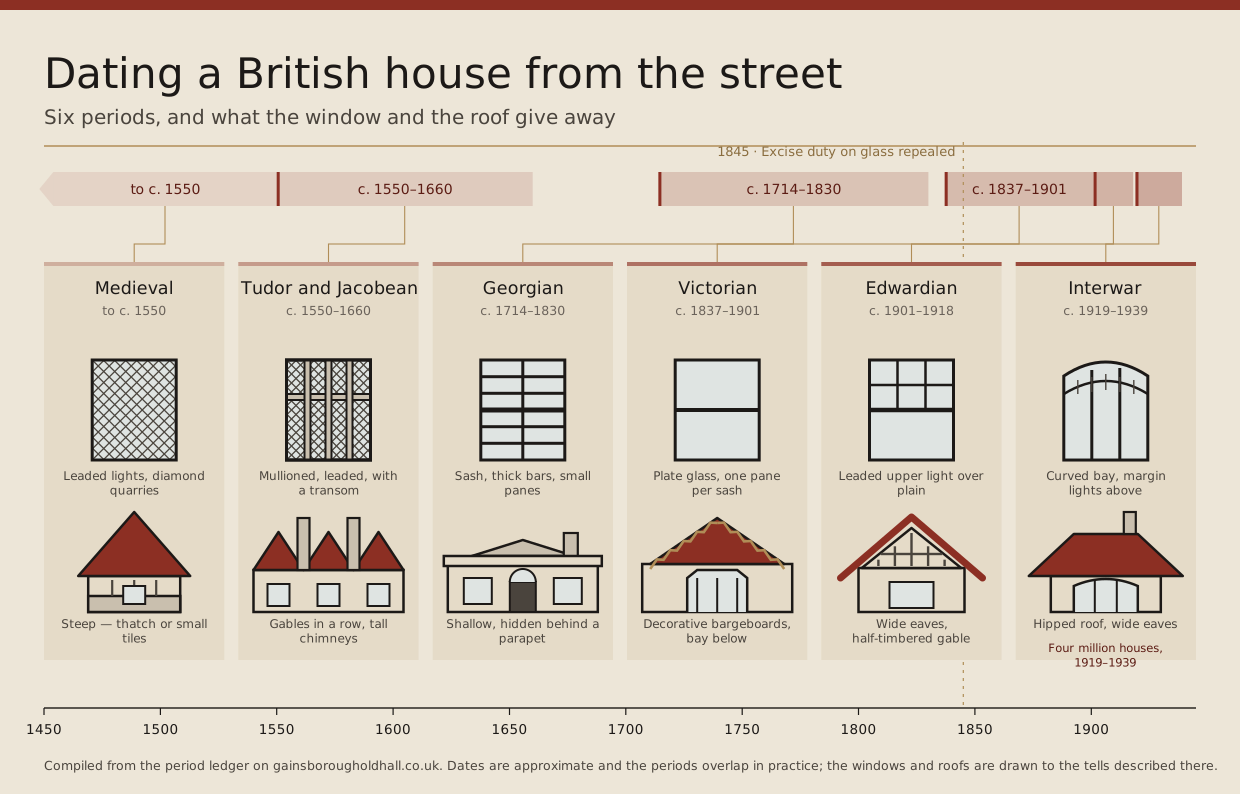
The periods are drawn to the date scale, so the gaps between them and the one overlap are real rather than tidied away. The windows and roofs are the tells described above, and the dashed line marks the repeal of the excise duty on glass in 1845.
Embed this graphic
British architecture styles before 1700
The oldest surviving domestic buildings are timber-framed, and the frame is structural, not cosmetic. Where a later house has black boards nailed to render, a real one has posts, braces and infill panels that carry the roof. Gainsborough Old Hall is the type at the top of its range: a great hall open to an arch-braced roof, service rooms at the lower end, private chambers at the upper. The longer sweep of British architecture sets the period against what came before and after it.
What ends this arrangement is the chimney. Once a fireplace and flue could be built into a wall, the hall no longer had to be open to let smoke out, and a floor could be inserted across it. The earliest British architecture styles with two full storeys throughout are the direct result of that one technical change, and in a great many old houses the inserted floor is still visible as a beam running across what was once open space.
Georgian and Regency period homes
Georgian building is a system rather than a style. The Building Acts fixed rules for wall thickness and window recesses, the speculative builder worked to pattern books, and the result is a terrace in which no single house is designed but the street as a whole is. These are the period homes people most often want, and the reason is proportion: the ratio of window to wall and of floor to floor was standardised at a set of values that continue to look right.
Regency work is the same system loosened. Stucco over brick, ironwork balconies, wider windows and the occasional bow front. The plan is unchanged. Both belong to the same family of British architecture styles, and both are still the most sought-after period homes in the country.
Victorian and 1900 house styles
The Victorian city is built by the railway and the brick tax repeal, and it shows. Cheap transport of coloured brick from other counties gives the polychrome banding; large panes of plate glass give the bay window its point; and the growth of a clerical middle class gives the demand. The 1900 house styles that sit at the end of this run are the most confident of them: wide, light, and built for households with fewer servants and more garden.
Edwardian and 1900 house styles are also where the Arts and Crafts influence reaches ordinary building: roughcast, a half-timbered gable that carries nothing, and a plan that turns to face a garden instead of a street. The debt to the medieval hall is deliberate and often explicit, though the borrowing is from the picturesque idea of it and not from the building.
British style houses between the wars
Four million houses went up between 1919 and 1939, and the interwar semi is the most numerous form of British style houses that exists. Of all UK house styles it is the one most often dismissed, and it should not be: a well-built semi has more usable light, better circulation and a more sensible relationship to its garden than most of what came before it.
The formula is easy to read. Two houses under one hipped roof, a curved or square bay to the front room, a tiled canopy over a door with a sunburst light, and pebbledash or render above brick. Later British style houses in the same tradition drop the bay and keep the plan. For the very top of the market in the same decades, see royal mansions and the Mayfair megamansion; for what followed the war, modern British architecture.
Each period in detail
The six periods above are summarised here and treated at length on their own pages, each with the roofline and the window drawn large enough to compare against a building in front of you.
- Medieval to c. 1550 Timber frame on a low masonry base, steep roof, hall open to the rafters, few and irregular openings.
- Tudor and Jacobean c. 1550–1660 Symmetry arrives. Tall chimneys, mullioned windows, gables in a row, brick becoming a display material.
- Georgian c. 1714–1830 Sash windows in a strict grid, plain parapet, fanlight over a six-panel door, proportion doing all the work.
- Victorian c. 1837–1901 Bay windows, coloured brick, decorative bargeboards, plate glass in one or two panes.
- Edwardian c. 1901–1918 Lighter and wider. Roughcast render, half-timbered gables, leaded upper lights, a garden front.
- Interwar c. 1919–1939 The semi. Curved bay, tiled hood over the door, hipped roof, a strip of front garden.
Questions about dating a house
What is the quickest way to date a British house?
Count the panes in a window and look at the pitch of the roof. Between them those two things will usually place a building within fifty years. Most UK house styles give themselves away that quickly.
Is black-and-white timbering always genuine?
No. A great deal of it is Victorian or Edwardian decoration applied over brick or render. Genuine framing carries load, so the timbers meet at joints that make structural sense and the panels between them are infill, not surface.
Why do Georgian terraces all look the same?
Because they were built to legislation and to published pattern books by speculative builders working to a standard section. Uniformity was the product, not a compromise.
What does "period home" actually mean?
In estate-agency use, anything built before about 1940 with recognisable original features. It is a market term with no architectural meaning, and it covers five centuries.