Interwar House Styles: Reading the British Semi Built Between the Wars
Around four million houses went up in Britain between 1919 and 1939, and a very large share of them were semi-detached pairs built to a handful of closely related patterns. This is the first period in which the British house is unmistakably a product: designed for repetition, costed per unit, and put up in numbers that dwarf anything before it.
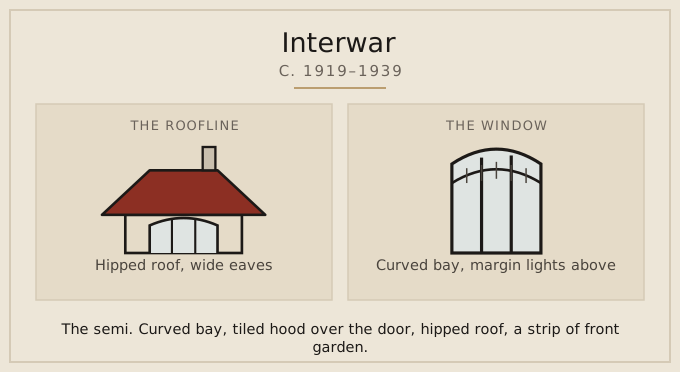
Interwar, c. 1919–1939: the roof reads as hipped roof, wide eaves, and the window as curved bay, margin lights above. Drawn from the records behind the full period key.
The pair is the unit
Two houses share a party wall and mirror one another about it, so doors sit at the outer edges and bays at the centre. Recognising the pair, not the individual house, is the quickest way to place a street: the composition only makes sense when you look at both halves together.
The curved bay and the margin lights
The bay is characteristically curved and not square, often carried through both storeys, with a band of small leaded panes above the main glazing. Those margin lights are the last descendant of the Edwardian leaded upper light, reduced to a decorative strip.
The hipped roof and the tiled hood
Roofs are hipped — sloping on all four sides rather than ending in a gable — with wide eaves and plain clay tiles. Over the front door sits a small tiled hood on brackets, a detail so consistent across the period that its absence usually means alteration.
Why it looks the way it does
Subsidised housing legislation, cheap suburban land and new arterial roads made large-scale speculative building possible, and the resulting houses had to sell to buyers who wanted a garden, a bathroom and something that did not look like a Victorian terrace. The style is what that brief produced: modest ornament, a recognisable front, and a strip of front garden.
The standards that set the room sizes
The interwar house is unusually well documented because so much of it was built to published guidance. The Tudor Walters report of 1918 set out recommendations on density, plot width, room sizes and orientation for state-assisted housing, and the Housing and Town Planning Act of the following year attached subsidy to building that followed them. Private builders working alongside the subsidised estates largely adopted the same dimensions, because those were the dimensions the materials and the labour were now organised around.
That is why the plan is so consistent across houses of very different prices: two reception rooms and a kitchen below, three bedrooms and a bathroom above. The fitted bathroom with a WC inside the house is the single greatest change from the Victorian terrace, and it is the reason the upper floor is arranged as it is.
Roads first, houses after
Much of the private building of the period followed new arterial roads out of the cities, in single-depth strips along the frontage — the pattern that became known as ribbon development. It was cheap because the road, the drains and the services were already there, and it was unpopular enough with planners and amenity societies that the Restriction of Ribbon Development Act of 1935 was passed to control it.
A row of interwar semis facing a main road with open land behind is usually that pattern surviving. Estates laid out away from the road, on curving streets and closes, generally came later in the period or were planned as a whole rather than plot by plot.
Questions about interwar houses
How many houses were built between the wars?
Roughly four million across Britain in the two decades from 1919, split between local authority estates and private speculative building. The scale is the reason the type is so familiar and so consistent.
What is the difference between a council and a private semi?
Council-built pairs of the period tend to be plainer, more regularly spaced and laid out to a planned estate geometry; speculative pairs carry more applied detail — leaded lights, timbered gables, a decorative porch — because those details sold houses.
Do interwar houses count as period properties?
They are now as old as a late Victorian house was when they were built, and their original features — tiled hoods, curved bays, leaded margin lights, panelled doors — are increasingly treated as worth keeping rather than replacing.