Georgian House Styles: Proportion, the Sash Window and the Plain Front
The Georgian front is the one period elevation that can be read almost entirely as arithmetic. Openings sit on a grid, storey heights diminish upwards by a rule, and ornament is confined to the doorcase. Where the earlier periods are dated by their materials, this one is dated by its ratios.
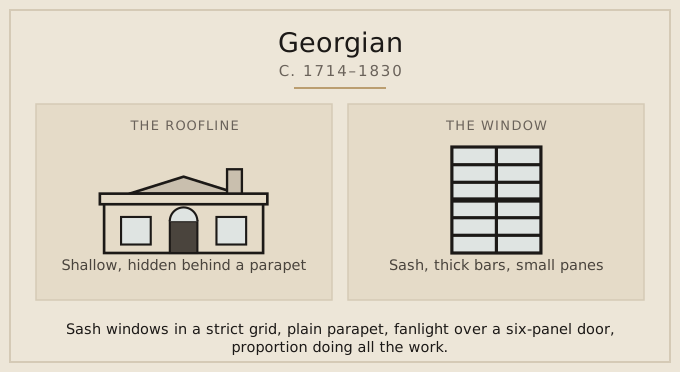
Georgian, c. 1714–1830: the roof reads as shallow, hidden behind a parapet, and the window as sash, thick bars, small panes. Drawn from the records behind the full period key.
The grid, and why the top floor is shorter
Windows align vertically in bays and horizontally in storeys, and the storeys reduce in height as they rise. The first floor carries the principal rooms and the tallest windows, the ground floor is slightly lower, and the attic storey is noticeably squat. An elevation whose upper windows are as tall as its lower ones is either very early in the period or is not of it.
Glazing bars date the house more precisely than anything else
The sash arrives in the late seventeenth century and its subdivision changes steadily. Early sashes have thick bars and small panes, because larger sheets could not be made reliably or cheaply; across the period the bars thin and the panes grow. Six panes over six is the familiar Georgian arrangement, and by the end of the period the count is falling.
This matters because bars are replaceable and often replaced. Thin bars in an otherwise early opening usually mean a later refit, not a later house — check the depth of the reveal and the thickness of the wall before concluding.
The parapet hides the roof deliberately
A Georgian roof is shallow and set behind a parapet so that it does not interrupt the composition. Where the preceding period made a feature of gables and stacks, this one puts them out of sight. A visible pitched roof with eaves on a supposedly Georgian house usually indicates a vernacular building of the period, not a polite one, which is a distinction worth keeping.
The Building Acts left a datable mark on the window frame
In London the fire legislation is visible in the joinery. The Building Act of 1709 required sash frames to be set back about four inches from the face of the wall, and the Act of 1774 went further, concealing the sash box behind the brickwork altogether. A frame sitting flush with the brick in a London house is therefore evidence of a date before 1709 or of later work that ignored the rule; a deeply recessed box is normal after it. Outside London the Acts did not apply, and the same detail carries no date at all — which is exactly why it is worth knowing where you are standing before reading it.
The 1774 Act also sorted houses into seven rates by value and floor area, each with its own requirements for wall thickness and storey height. That classification is much of the reason a Georgian street reads as a single composition: the builder was working to a published specification, and the specification set the proportions before any question of taste arose.
The doorcase carries all the ornament
Six panels, a fanlight above to light the hall, and a surround of pilasters or columns. On a plain terrace the doorcase is often the only decorated element, and its detail is the most reliable guide to the builder's ambition. The Mayfair houses of the period show the same grammar at the top of the market.
Questions about Georgian houses
Did the window tax cause bricked-up windows?
Sometimes, but the blocked openings on Georgian fronts are more often structural or compositional: a blind window keeps the rhythm of a bay where a chimney flue or a staircase sits behind the wall. Treat a bricked opening as a question rather than an answer.
What is the difference between Georgian and Regency?
Regency describes the later part of the same tradition, roughly the first three decades of the nineteenth century: stucco in place of bare brick, ironwork balconies, bay and bow fronts, and larger panes as glass improves. The underlying proportions do not change.
Why do Georgian terraces look so uniform?
Because they were built as speculative rows to an agreed elevation, often under building agreements that specified storey heights and materials. The uniformity is contractual, not a matter of taste, and it is why the period reads as a single style across very different towns.