Medieval House Styles: Reading a British Building Put Up Before 1550
Almost nothing domestic survives from before the fifteenth century, and what does survive is atypical by definition: it lasted because it was built for someone who could afford oak, stone footings and a roof worth repairing. Every medieval house you can still walk into is therefore evidence of wealth as much as of a period.
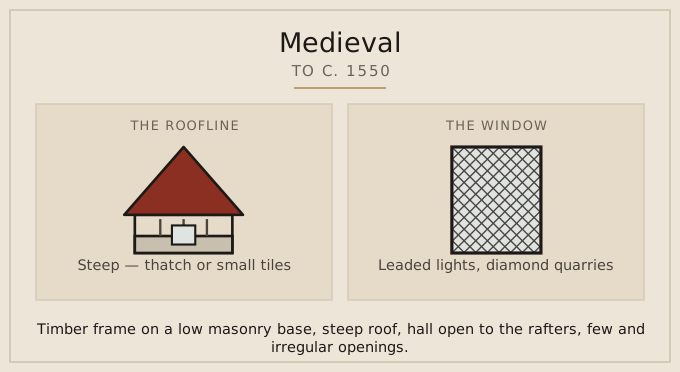
Medieval, to c. 1550: the roof reads as steep — thatch or small tiles, and the window as leaded lights, diamond quarries. Drawn from the records behind the full period key.
The open hall is the plan, not a room
The defining fact about a medieval house is that its largest space had no ceiling. The hall ran open to the rafters with a hearth on the floor and the smoke finding its way out through the roof, and everything else — service rooms at one end, private chambers at the other — was arranged around that single volume. This is why a surviving medieval interior so often feels wrong when it has been floored across at first-floor level: a later owner reclaimed the air.
Gainsborough Old Hall is the type specimen at the top of its range, built between about 1460 and 1480 with its great hall still open and its kitchen still standing with both roasting fireplaces. Most houses of the period were a fraction of its size and were built of the same materials, which is the reason so few are left.
The timber frame carries the building
In a genuine medieval frame the posts, braces and tie beams do structural work, and the panels between them are infill. The test on the street is whether the timbers make sense as a structure: they should line up vertically from one storey to the next, meet at joints that could carry load, and thin out where nothing bears on them. Later imitations nail boards to a rendered wall in decorative patterns that no carpenter would have cut.
The frame usually sits on a low base of stone or brick. That base is not ornament — it keeps the oak sole plate out of the wet, and a frame that lost its base rotted and is not there to be dated.
Why the windows are few and irregular
Glass was an expensive import for most of the period, and the openings reflect it. Windows are small, placed where light was actually needed rather than where symmetry would want them, and filled with leaded lights: diamond quarries held in lead cames, because glass could only be made in small pieces. An elevation with windows at inconsistent heights and widths is usually telling the truth about its age; a regular grid is not.
The roof is steep because of what covers it
Thatch and small tiles shed water only at a sharp pitch, so medieval roofs are steep and their gables are tall. A shallow roof on a genuinely medieval frame means the covering was changed later, and a steep roof on a nineteenth-century house means somebody wanted it to look old. The Tudor and Jacobean period keeps the pitch and adds the chimney that eventually makes the open hall unnecessary.
Questions about medieval houses
How old is the oldest house you can still live in?
Occupied domestic buildings of the thirteenth and fourteenth centuries exist in Britain, but they are rare, almost always much altered, and nearly always began as something grander than a house. Anything claimed as ordinary housing from that date deserves scepticism.
Is black-and-white timbering always medieval?
No, and the colour scheme is usually the giveaway. The stark black-and-white contrast is largely a Victorian taste; medieval oak silvered untreated, and the panels were limewashed. Boards applied over render, rather than a frame with infill, mean revival rather than survival.
Why is so little medieval housing left?
It was built of oak and thatch, both of which need continuous maintenance, and it was replaced as soon as owners could afford something warmer and easier to heat. What survives was either too grand to demolish or too poor to rebuild.