Victorian House Styles: How Industry Rewrote the British House Front
Three industrial changes account for most of what a Victorian elevation looks like: glass got cheap, brick could be moved anywhere by rail, and machines could cut timber ornament that had previously been carved by hand. The style follows the supply chain more closely than it follows any architect.
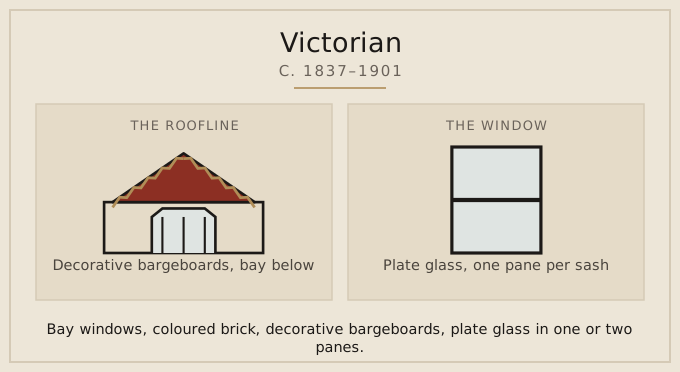
Victorian, c. 1837–1901: the roof reads as decorative bargeboards, bay below, and the window as plate glass, one pane per sash. Drawn from the records behind the full period key.
1845, and the end of small panes
The excise duty on glass was repealed in 1845. Within a generation a sash could hold a single sheet per opening, and the glazing bars that had divided every earlier window disappeared from new building. A house with one large pane above and one below is announcing a date after that repeal as clearly as any document.
The reverse inference is weaker and worth stating: an older house very often had its bars taken out and plate glass put in, because the new glass was desirable. Plate glass in a Georgian opening dates the glazing, not the house. The full period key marks the repeal on its scale for this reason.
The bay window becomes standard
Bays push the front room outward and gather light from three directions, and once glass was cheap they spread from the villa to the ordinary terrace. Their arrangement is a useful sub-tell: a single-storey bay under a flat lead roof tends to be earlier in the period than a bay carried up through two storeys under its own gable.
Coloured brick, and where it came from
Before the railways a house was built of what lay nearby, and regional colour followed local clay. Afterwards brick travelled, and contrasting bands, arches and quoins in a second and third colour became a cheap way to decorate a plain wall. Polychrome brickwork on a modest house is an industrial signature, not an expensive one.
The byelaw terrace, and why the streets are so regular
The Public Health Act of 1875 let local authorities adopt model byelaws, and most industrial towns did. The byelaws set minimum street widths, required a back access to every house, fixed room heights and tied window area to floor area. A byelaw terrace is therefore recognisable before any ornament is read: uniform frontages on a wide straight street, a rear alley, and windows that are large for the size of the room because the code required them to be.
This is the clearest case on the whole scale of legislation producing a look. Streets laid out shortly before adoption are narrower and often lack the rear access; streets laid out after it are wide, gridded and repetitive. Where a town's byelaws were adopted is a matter of local record, which makes the change datable in a way that taste never is.
Bargeboards and machine ornament
The decorative bargeboard along a gable edge is sawn, not carved, and the same is true of most Victorian external timberwork. Repetition is the giveaway: an identical fretted pattern running the length of a street was cut by the hundred, where the timberwork of earlier periods was cut for the building it sits on.
Questions about Victorian houses
How can I tell a Victorian terrace from an Edwardian one?
Width and light. The Edwardian house is generally wider on its plot, with lower density, wider eaves and lighter interiors. Victorian terraces are narrower, taller in proportion, and built to a higher density.
Is Gothic Revival the same as Victorian?
Gothic Revival is one strand within the period, not the whole of it. The Victorian decades ran several revivals at once — Gothic, Italianate, Queen Anne — and a street may carry two or three of them. The construction and the materials date the house; the styling tells you what its builder was quoting.
Why are Victorian ceilings so high?
Partly convention inherited from the Georgian terrace, and partly the belief that volume of air mattered for health in dense towns. Ceiling height falls sharply in the interwar house, which is one of the quickest ways to place an interior.