Edwardian House Styles: The Reaction Against the Victorian Street
The Edwardian house is short-lived as a period and unusually easy to read, because almost every one of its features is a deliberate answer to a complaint about the houses that came before it. Where the Victorian terrace was narrow, dark and dense, this one is wide, light and set back.
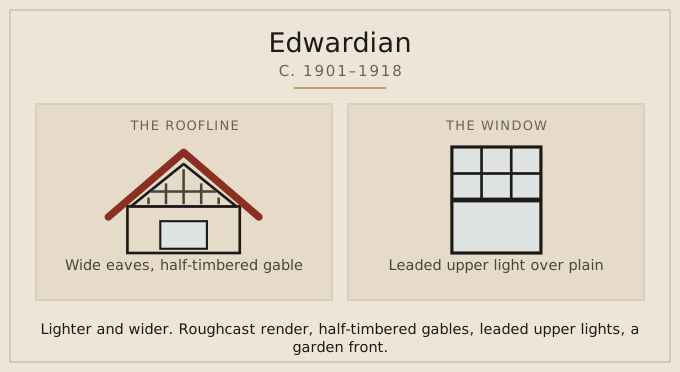
Edwardian, c. 1901–1918: the roof reads as wide eaves, half-timbered gable, and the window as leaded upper light over plain. Drawn from the records behind the full period key.
Lower density is the first thing to look for
Plots are wider, houses are more often semi-detached than terraced, and there is space at the side as well as the front. The garden stops being a yard behind the building and becomes something the house is arranged to face. On a street of this date the rhythm is slower than a Victorian street and the gaps are part of the design.
The garden city argument reached the speculative builder
Letchworth was begun in 1903 and Hampstead Garden Suburb in 1907, and the density case behind both was put plainly by Raymond Unwin in Nothing Gained by Overcrowding! of 1912, which set twelve houses to the acre against the thirty or forty of a byelaw street. The Housing and Town Planning Act of 1909 gave local authorities the power to prepare planning schemes and prohibited new back-to-back houses outright. Most Edwardian suburbs are not garden cities, but they were built while that argument was being won, and the wider plot is where it shows.
Transport made the wider plot affordable. Electric trams and extended suburban railway lines put land within reach of a daily journey into the centre, so a builder could sell space at a distance instead of frontage close in. A street of this date usually sits within a walk of a tram route or a station that opened shortly before it, and the two dates are worth checking together.
Roughcast, render and applied timbering
Upper storeys are frequently finished in roughcast or pebbledash, often with timbering applied to a gable. The timbering is decoration and makes no structural claim; it is quoting the timber-framed tradition at a distance of four centuries. Recognising it as a quotation, not a survival, is most of what dating this period requires.
The leaded upper light over plain glass
The characteristic window divides horizontally: small leaded panes in the top light, a single clear sheet below. It is a compromise that gives the picturesque detail where it is seen and the unobstructed view where it is wanted, and it is rare enough outside this period and the years immediately after to be a reliable marker.
Wide eaves and a lower roof
Roofs project noticeably at the eaves, often on exposed brackets, throwing a shadow across the top of the wall. Combined with a gable over a bay and a porch with a tiled roof, the effect is horizontal where the preceding period was vertical.
Inside, this is the period when a dedicated bathroom became an expectation in a speculative house and when electric light began to displace gas in new work. Neither is visible from the pavement, but both explain the plan behind the elevation: a bathroom needs a first-floor position with drainage, and the chimney count falls once lighting no longer depends on a flue.
Questions about Edwardian houses
How long did the Edwardian style actually last?
The reign ran 1901 to 1910, but the building manner continued until the First World War stopped construction, and resumed in modified form afterwards. Treating it as roughly 1901 to 1918 matches what was built, not who was on the throne.
What is the connection with Arts and Crafts?
The Arts and Crafts movement supplied the vocabulary — handmade materials, vernacular forms, the house sitting in its garden — and speculative builders took it up at scale. Most Edwardian suburbs are that vocabulary applied commercially; the movement's own buildings are a much smaller group.
Are Edwardian and interwar houses easy to confuse?
They share roughcast, gables and bays, so yes. The interwar semi is usually smaller in its rooms, has a curved bay where this period has a square one, and sits under a hipped roof instead of a prominent gable.