Tudor and Jacobean House Styles: What Changed Between 1550 and 1660
This is the period in which the English house stops being one large space with rooms attached and becomes a set of rooms. The agent of that change is unglamorous and stands on the roof: once a chimney can take smoke from a fireplace against a wall, the hall no longer has to be open, a floor can go in across it, and the building gains an entire storey without getting taller.
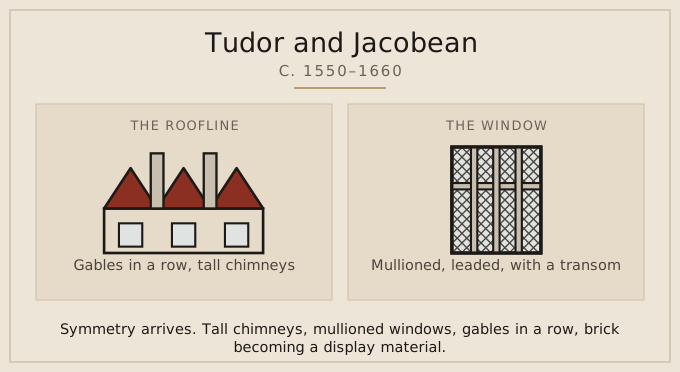
Tudor and Jacobean, c. 1550–1660: the roof reads as gables in a row, tall chimneys, and the window as mullioned, leaded, with a transom. Drawn from the records behind the full period key.
Symmetry arrives, and it is deliberate
A medieval elevation is arranged by what happens behind it. A Tudor one begins to be arranged by how it looks from the approach: gables matched in a row, the door placed centrally, windows aligned. The symmetry is rarely perfect and the service end usually betrays itself, but the intention is visible and it is new.
That intention is the real dating evidence. Where a front is regular and the back is not, you are usually looking at this period rather than at a later rebuild, because a Georgian owner would have regularised both.
Tall chimneys as display
Chimney stacks of the period are conspicuously tall and often moulded or set diagonally. They are taller than the draught requires, which is the point: a stack announced that the house had fireplaces, and fireplaces meant separate heated rooms. A house with several elaborate stacks was making a claim about how its occupants lived.
Mullions, transoms and the shape of the light
Windows are divided by stone or timber mullions into tall lights, with a horizontal transom across them, and the glass is still leaded because it is still made in small pieces. The proportion is the tell: a Tudor light is markedly taller than it is wide. When the sash arrives in the Georgian period the proportion inverts and the whole elevation changes character with it.
Brick becomes something to show off
Brick had been used for centuries, but in this period it becomes a display material: patterned in darker headers, moulded into chimney shafts, used where stone was available and affordable. At Gainsborough Old Hall the brick tower stands against the timber range, which is the transition legible in one building.
The Great Rebuilding, and why so many houses changed at once
The local historian W. G. Hoskins gave this period the name it is still argued over: a Great Rebuilding, running roughly from 1570 to 1640, in which an unusual proportion of England's smaller houses were either rebuilt or heavily altered within about two generations. Whether it was quite as concentrated as he described is still debated, but the physical evidence is not in doubt, and much of it is the same operation repeated: a chimney stack pushed into an existing open hall, a floor laid across at first-floor level, a staircase found somewhere for it.
That matters for dating, because it means a house of this date is frequently older than it looks from inside. Smoke-blackened roof timbers above a later ceiling are the classic proof — the soot could only have been deposited while the hall was still open to the rafters, so the roof predates the floor beneath it. A building can honestly belong to two periods at once, and the medieval page covers what tends to survive underneath.
Questions about Tudor and Jacobean houses
What is the difference between Tudor and Jacobean?
For dating a building from the street, very little: the same materials, the same window treatment and the same steep gables run through both. Jacobean work tends towards heavier classical detail around doorways and more insistent symmetry, but the two shade into one another.
What was the Great Rebuilding?
The name given to the wave of domestic rebuilding across much of England in the later sixteenth and early seventeenth centuries, when ordinary houses gained chimneys, upper floors and glazed windows. It is the reason this period, rather than any earlier one, is where most surviving old houses begin.
Are mock-Tudor houses easy to tell apart?
Usually. Applied boards sit flat on render and form patterns that carry no load; a real frame has depth, irregularity and joints. Mock-Tudor is also generally found on houses whose plan, roof pitch and window openings belong to the twentieth century.